
A Legacy Built on Water
Halifax's waterfront tells a story that spans nearly three centuries. The port districts weren't merely functional spaces for commerce and shipping—they evolved into architectural expressions of maritime culture, economic ambition, and community identity.
What makes these districts particularly significant is how they demonstrate the intersection of industrial necessity and aesthetic consideration. The warehouses, piers, and administrative buildings that line the harbor weren't built according to a master plan. Instead, they emerged organically, responding to the changing needs of maritime trade while incorporating architectural influences from Britain, New England, and local craftsmen.
Our Focus Areas
- Historical documentation
- Architectural assessment
- Heritage conservation
- Urban development analysis

The Wooden Pier Era: 1749-1860
When Edward Cornwallis established Halifax in 1749, the first structures along the waterfront were simple wooden wharves. These early piers served immediate practical needs—offloading supplies, managing military cargo, and supporting the fledgling settlement.
What's fascinating is how quickly these utilitarian structures began incorporating design elements that reflected aspirations beyond mere function. By the 1780s, merchant buildings along Water Street featured Georgian proportions and decorative elements that signaled prosperity and permanence.
The Stone and Brick Transition
The great fire of 1859 destroyed much of the wooden waterfront. What emerged from the ashes was fundamentally different. Property owners rebuilt using stone and brick, materials that could withstand both fire and the harsh Atlantic environment.
This transition wasn't merely about safety. The new buildings incorporated Italianate and Victorian Gothic influences, with segmented arch windows, corbelled cornices, and polychrome brickwork. These weren't industrial sheds—they were architectural statements.
The Simon's Building, completed in 1863, exemplifies this shift. Its five-story masonry structure combined practical warehouse space with ornamental brackets and rusticated stone quoins that wouldn't look out of place on a civic building.
Professional Services
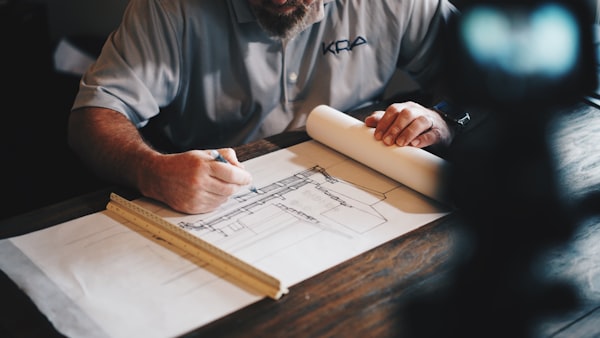
Architectural Heritage Documentation
Comprehensive research and analysis of historic port structures, including measured drawings, photographic documentation, and archival investigation.
From CAD 3,750.00

Waterfront Development Consulting
Strategic guidance for projects involving historic port districts, balancing preservation requirements with contemporary development needs.
From CAD 5,200.00
Conservation Impact Assessment
Detailed evaluation of proposed modifications to heritage structures, with recommendations for maintaining architectural integrity.
CAD 2,850.00

Port District Urban Analysis
Examination of spatial relationships, traffic patterns, and public space utilization within historic maritime neighborhoods.
CAD 4,100.00
The Halifax Explosion and Reconstruction
December 6, 1917, altered the waterfront forever. The collision between the SS Mont-Blanc and SS Imo triggered the largest man-made explosion before the atomic age. Much of the northern waterfront district was obliterated.
The reconstruction period introduced new architectural approaches. Buildings erected between 1918 and 1925 reflect both the urgency of rebuilding and the influence of modernizing trends. You can see this in structures like the replacement Maritime Museum building, which combined traditional materials with simplified, more functional design language.
Request Consultation
Whether you're researching heritage structures, planning a development project, or seeking conservation guidance, we can assist with specialized knowledge of Halifax's port architecture.
Distinctive Architectural Features
Loading Doors and Hoists
Multi-story warehouses incorporated exterior loading doors at each level, typically featuring segmented arch openings with cast-iron or wooden hoist mechanisms mounted above. These functional elements became defining visual characteristics of port buildings.
Maritime Weathering Details
Architects adapted to the harsh Atlantic climate through specific design choices: deeply recessed windows to prevent water infiltration, pronounced drip courses above openings, and extended eaves with exposed rafter tails that allowed air circulation while protecting walls.
Granite Foundation Work
Nearly all post-1860 waterfront buildings rest on substantial granite foundations, often incorporating hand-cut stones from local quarries. These foundations frequently extend below the high-water mark, requiring specialized construction techniques.
Contemporary Relevance
Today's Halifax waterfront represents layers of architectural history. Understanding this evolution isn't merely academic—it informs how we approach preservation, adaptive reuse, and new construction in these historically significant districts.
When developers propose modifications to heritage structures, or when municipal planners consider zoning changes, the architectural legacy of these port districts provides crucial context. These buildings weren't designed to be museums. They were working structures that adapted to changing circumstances while maintaining connections to maritime traditions.
The challenge facing Halifax now is balancing the economic pressures of waterfront development with the cultural and historical value embedded in these architectural forms. It's a negotiation between past and present, between preservation and progress.